
Monday, June 1, 2026

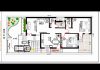
2000 - 2500 Square Feet House Floor Plan

India’s Best House Plans is committed to offering the best of design practices for our indian home designs and with the experience of best designers and architects we are able to exceed the benchmark of industry standards. Our collection of house plans in the 2,000 – 2500 square feet range offers one story, one and a half story and two story homes and traditional, contemporary options. 2000- 2500 sq ft design plan collected from best architects and interiors

We also offer a range of bedroom like 1 bedroom, 2 bedroom, 3 bedroom and bathroom size and number, common living spaces and a variety of kitchen and dining options.

2248 Square Feet double Floor modern Home Design

Image credit:creohomes.in General Details Total Area : 2248 Square Feet Total Bedrooms : 4 Type : Double Floor Style : Modern Construction Cost : 45 Lac’s Ground Floor is designed in...
RECENT POSTS

FEATURED POSTS