
Friday, August 28, 2026

Small House Plan

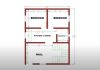
Our collection of small home plans includes homes of different styles and designs Our collection includes cottages , ranch nester homes etc. Due to the fact that these homes are small the cost of building is also small. Its not actually the size of a home that really matters, it is the design and ambiance that really matters. It will be quite helpful for you to browse our plans to get the best suited idea for your home. All the plans are well executed by highly professional experts.

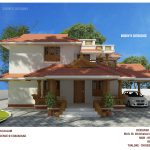
2349 Square Feet Double Floor Contemporary Home Designs

  Specifications  Ground Floor is designed in 1592 Square Feet Number of Bedrooms : 2 Bathroom  : 2 Living Room Dining Room Sit out Kitchen Work Area First Floor is designed in Square Feet Number...
RECENT POSTS

FEATURED POSTS